
Location
Description
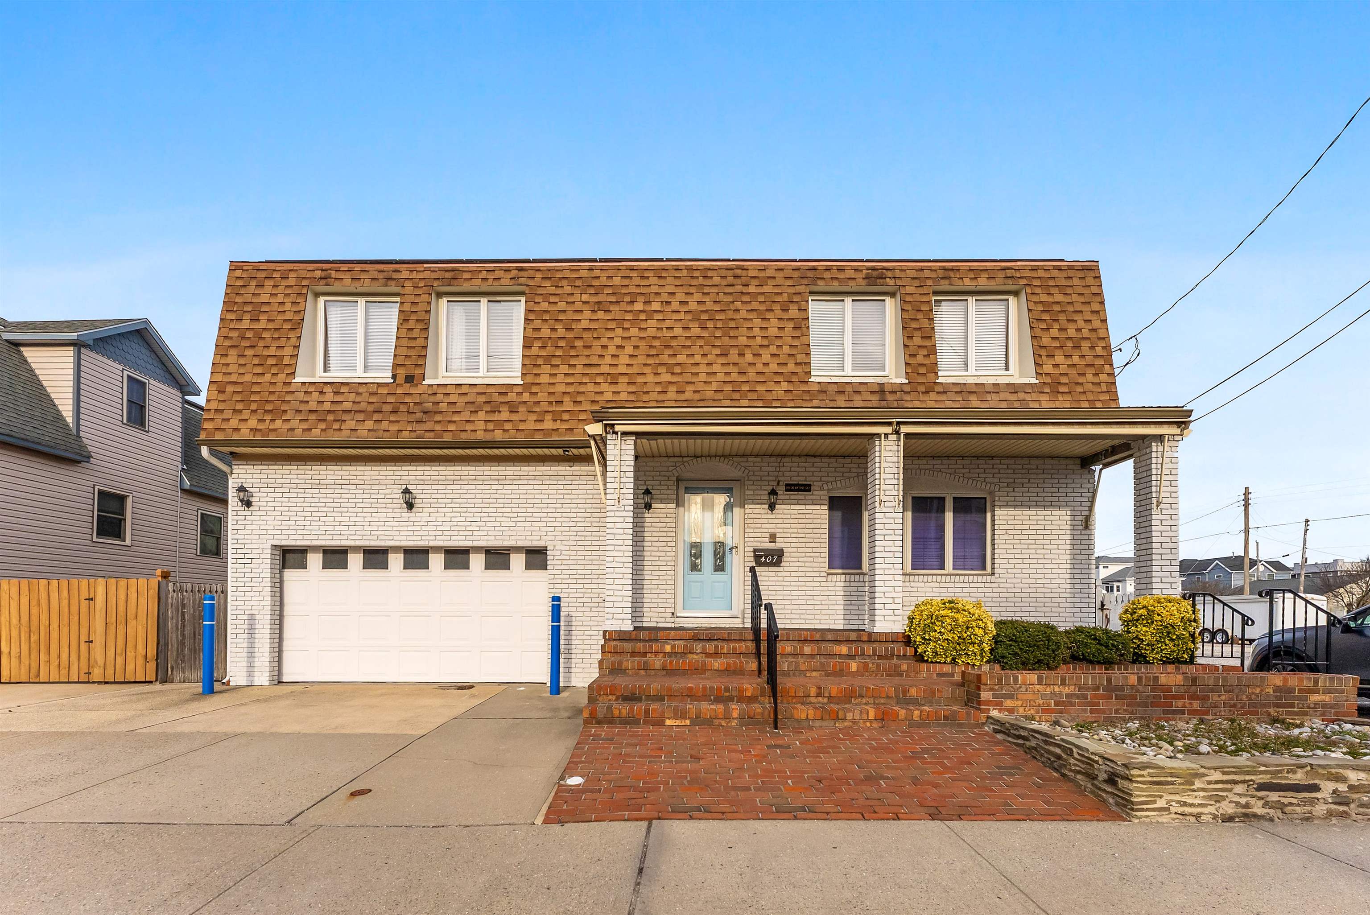
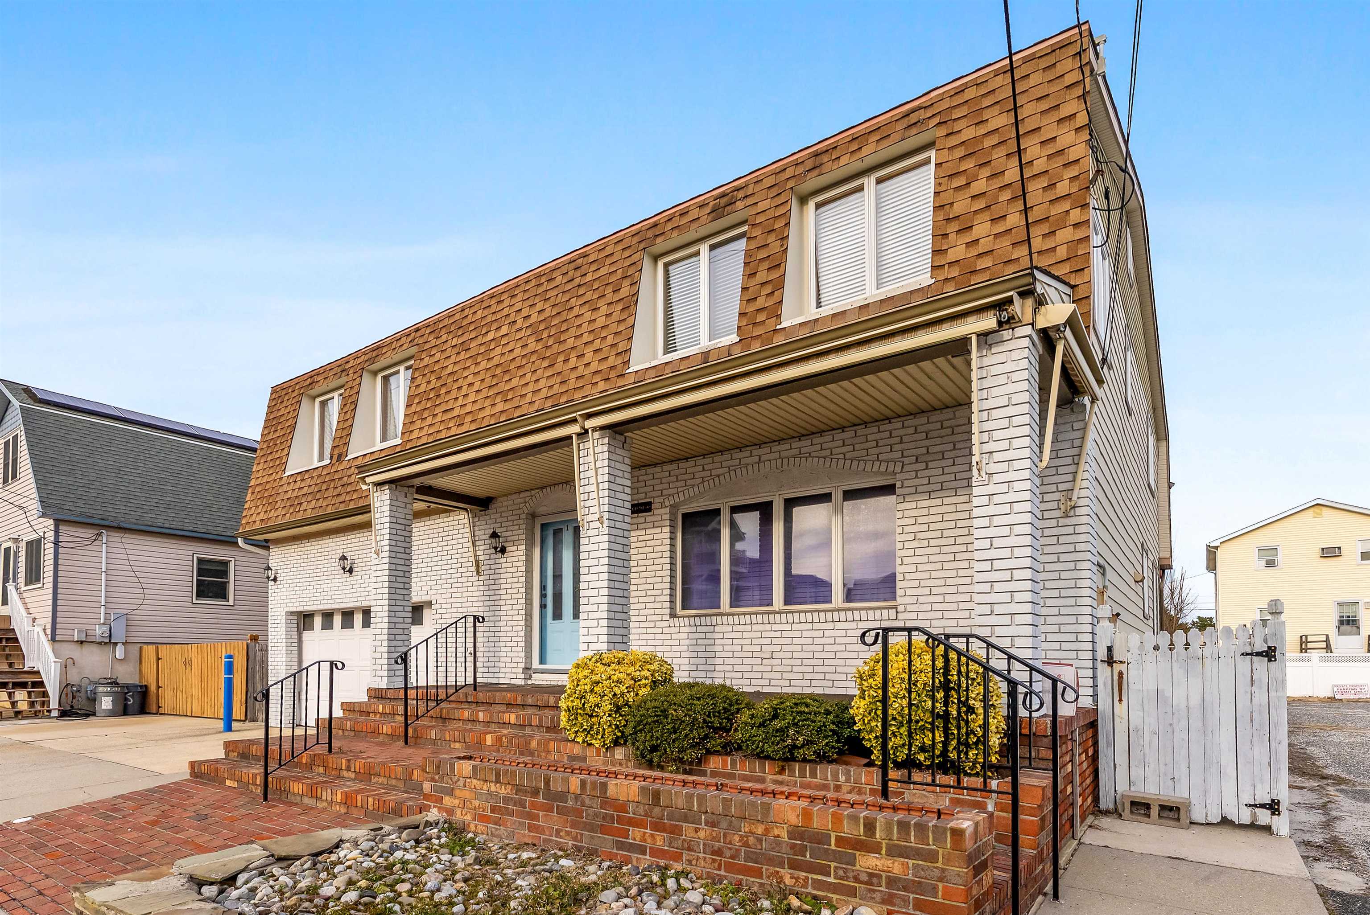
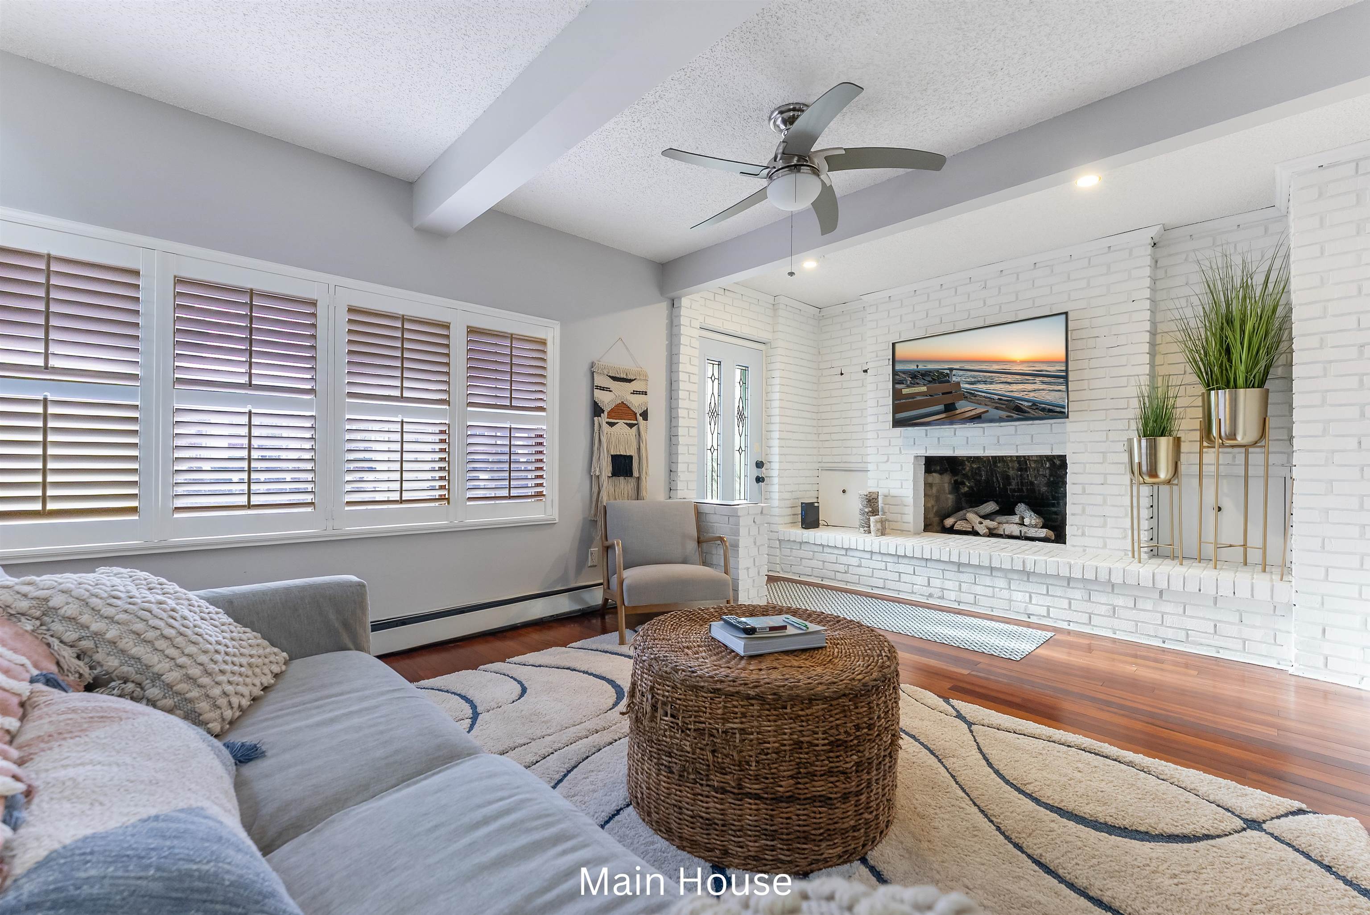
Offering exceptional flexibility and rental potential, this spacious top and bottom duplex is situated on a 45' x 100' lot and features two units. Conveniently located across the street from the Bay, two blocks to the seawall and ocean, and a five-minute walk to North Wildwood restaurants and bars, the property offers an ideal location for enjoying everything the shore has to offer. The main residence offers 3 bedrooms and 3 full bathrooms across two levels. The first floor features a comfortable living room with a white brick surround fireplace, along with a kitchen and dining area that open to the rear deck. A full guest bathroom and the primary bedroom with its own ensuite bathroom complete the first floor. Upstairs, two additional bedrooms are joined by a full bathroom and an additional den/family room, providing plenty of space for family and guests. The second-floor apartment is accessible from the rear deck, while an interior door also provides access from the main residence, offering the flexibility to use the property as a single-family home if desired. The apartment features a spacious family room with access to a second-floor deck, along with a kitchen and dining area. 2 bedrooms and a full bathroom complete this private living space. The spacious garage provides ample room to store bikes and beach toys, while the driveway accommodates two cars. The huge fenced-in backyard is perfect for dog owners, outdoor entertaining, or the potential addition of a pool. The combination of a flexible floor plan, multiple living spaces, and strong rental income makes this property an excellent opportunity for investors, multi-generational living, or buyers looking for a versatile home with the option to generate additional income.
This listing is provided courtesy of COMPASS RE - Avalon Dune
Interior Features
- Cool System: Central Air, Multi Zoned
- Heat System: Baseboard
Exterior Features
- Parking: Garage, Attached, Concrete Driveway
Additional Features
- County: Cape May County
- Property Type: Duplex
- Waterfront Features: Inside Lot
- Water/Sewer: City
- Year Built: 1905